OG Cabin
Hewn and Barter was responsible for wall paneling, flooring, stairs, doors, millwork and collaborated closely with Urban Handcraft on the stainless steel clad cabinets and raw steel benches.
From the architect -
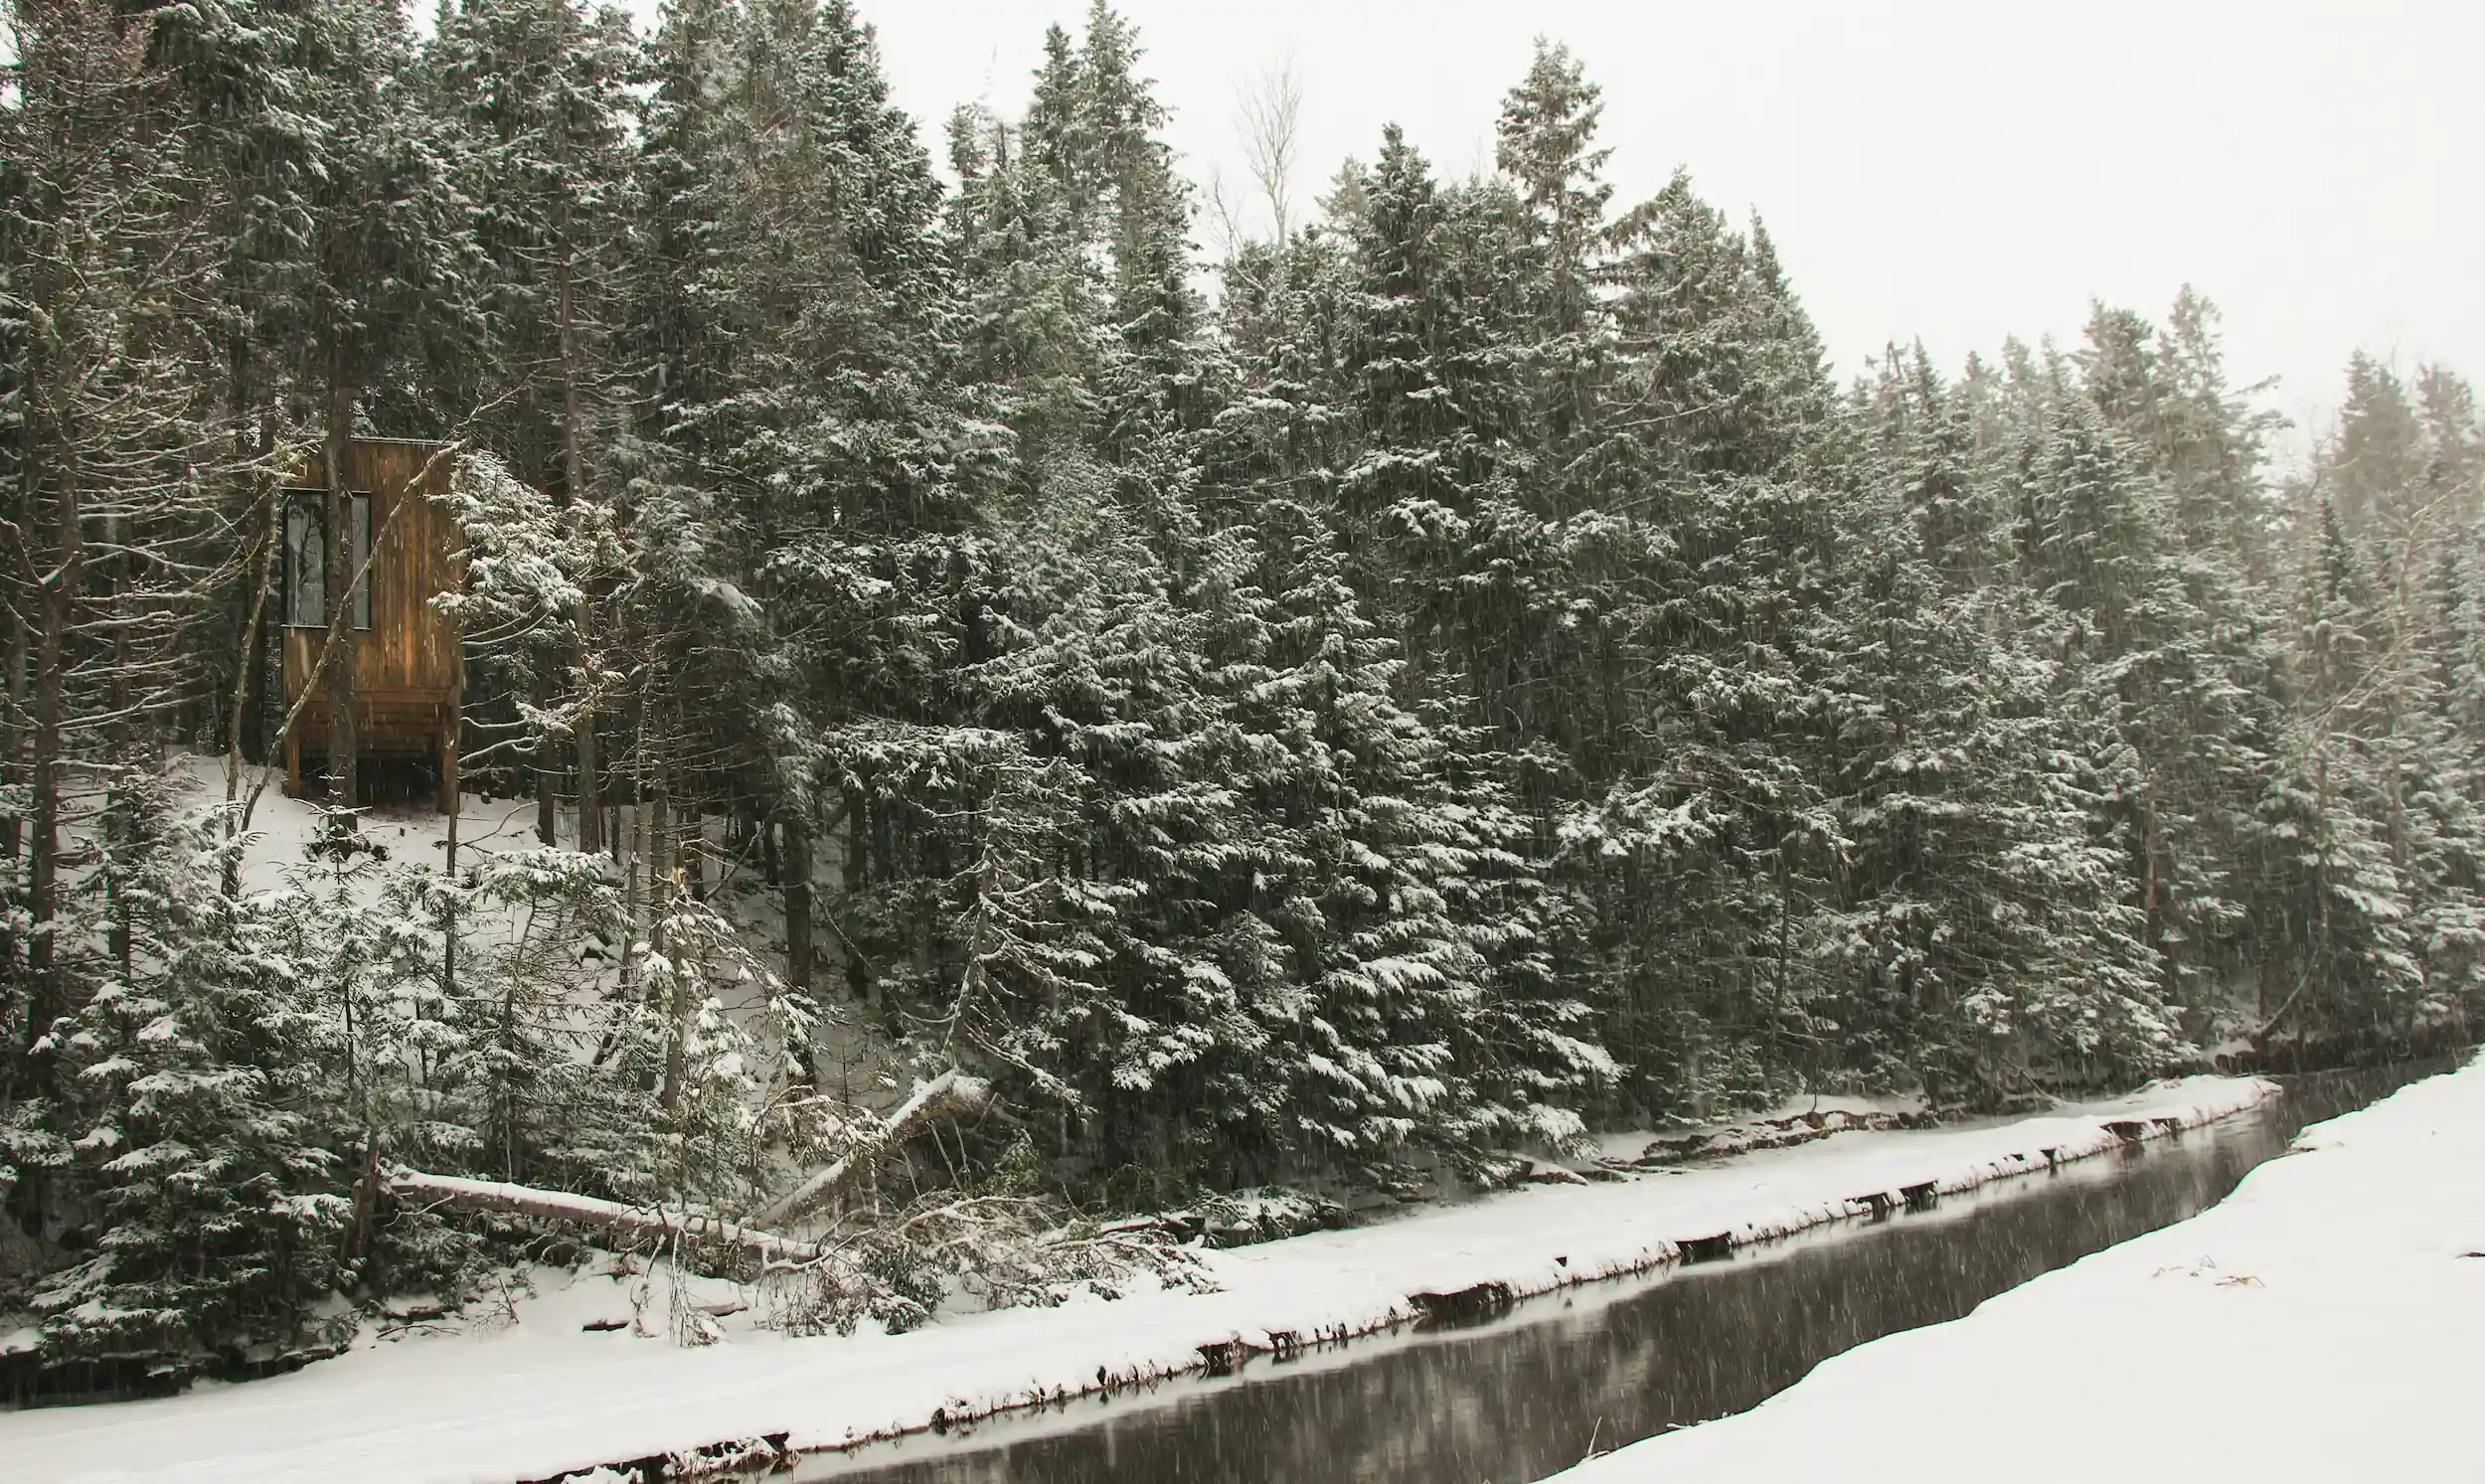
The simple form with deliberate, carefully positioned openings is inspired by traditional hunting cabins and duck blinds hidden in the dense forest. Formally, the building is a large heavy corten steel volume resting atop a series of seemingly too skinny legs. A smaller corten entry volume is recessed underneath the larger volume above and appears to emerge from the expansive rock below, anchoring the structure to site. A weathered steel surround cantilevers beyond the pure corten volume to accentuate the largest expanse of glazing on the second floor, providing views to the river valley beyond...
Along the west wall, the kitchen is composed of a simple series of protruding stainless steel shelves and a bank of stainless steel millwork. Set quietly amidst the stainless wall are a series of Fisher & Paykel appliances which seemingly vanish within the composition...
The juxtaposition of highly crafted, textured contemporary and antique pieces with the clean stainless and raw steel accents is purposefully peculiar, invoking a sense of both joy and intrigue. The second floor is lined with an array of micro-herringbone weathered oak flooring with inlaid black raw steel for the fireplace hearth. Atop the wood floor is a traditionally woven patchwork Turkish rug. A series of delightful contradictions.
Omar Gandhi Architects
Devin Harper, Ed Harper, David Archibald, Shelby Leclair, Samuel Walther-Battista


Related Projects